
TOM’s tech spec
Thanks for booking in with us at The Old Market; we can’t wait to welcome you to the space!
Before getting in touch regarding technical and production queries, please take a moment to read through this page carefully. If you still have a question, you can email us at tomtech@theoldmarket.com .
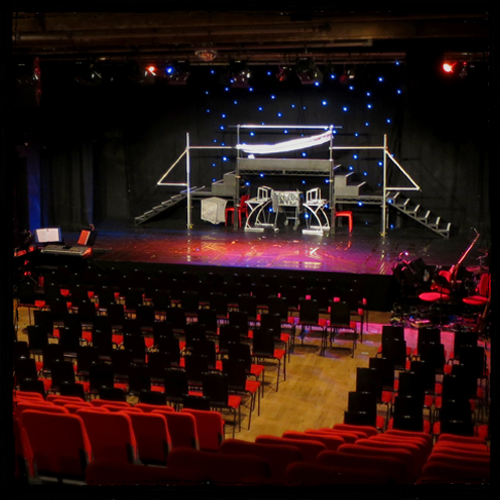
TOM’s Main House is a fantastic 11m x 24m room that can be arranged in a wide variety of formats. Hanging between our impressive, original wooden roof beams, the truss is 5.15m above floor level. Our flagship format is our In The Box setup, which you can read about in more detail below.
In addition to the Main House, TOM’s Bar is also available for hire for those seeking a more intimate performance space, with further information below.
Standard theatre, music and comedy staging arrangements comprise a 6 to 6.6m stage at one end; however, the space has the flexibility to accommodate multiple stages or other arrangements to suit your show or event.
ADDRESS
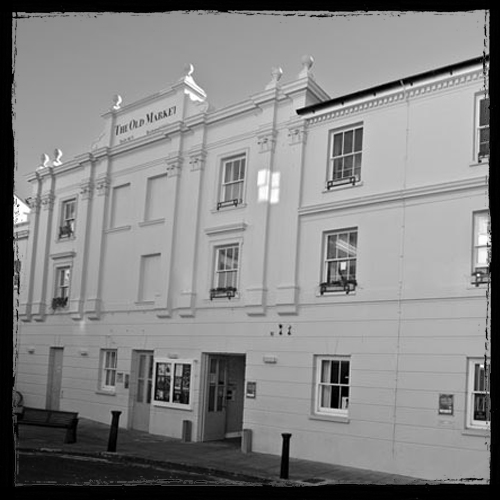
The Old Market
11A Upper Market Street, Hove
BN3 1AS
VITAL STATS
Seated capacity: 300
Standing capacity: 500
Main House dimensions: 11m x 24m
CAPACITY: SEATING FORMATS
On rake: 192
+ 108 on floor, in rows, or
+60 on floor with cabaret tables
BACKSTAGE
Green Room
6-7 dressing rooms
Showers + accessible W/C
OTHER SPACES
TOM’s Bar
Waterloo Room
OVERVIEW
THE MAIN HOUSE
GENERAL DIMENSIONS
Main House: 11 metre wide x 24 metre long
Truss Height from Stage: 4,430 mm
Standard Stage Size: 11 metre wide x 6 metre deep
Standard Stage Height: 720 mm
Max Stage Depth: 6.60 metre
Other stage plans available at extra cost.
DRAPES
1 set full black tabs on a track
2 pairs of black legs
10 x 5 white filled cyclorama cloth
1m black border
HIGH LEVEL ACCESS
1x 6.6 Metre Tallescope
2x 3 section Zarges
Assorted Steps and A frames
Click here for the main venue floor plan
AUDIENCE AND STAGING SET-UPS
192 raked seats can be extended out and combined with extra free-standing seats to boost seated capacity to 300. Maximum capacity for audience members standing is 500.
Click here for the venue floor plan for 500 capacity standing events
Click here for the venue floor plan for 300 capacity seated events
Variations on these arrangements are numerous, and we’re happy to discuss the best set-up for your event. Below we have summarised the standard specification.
SEATING AND TABLES
SEATING
192x Retractable raked seats
108x Red audience chairs
TABLES
10x Cabaret Tables, 3 foot diameter with black table linen.
Positioned in front of theatre rake, tables can seat up to 60.
Seating and tables can be arranged in various configurations. For more detail, please see our individual seating arrangement floor plans.
MAIN HOUSE: SOUND AND LIGHTING
FOH PA SYSTEM
6x D&B Q1 (D20 powered) flown
4x D&B Q subs ground stacked (D20 powered)
2 x D&B B2 subs ground stacked (D20 powered)
2x D&B Y7P (D12 powered)
MONITOR SYSTEM
6x D&B M4 wedges (D20 powered)
6x EVSX300 passive wedges (powered by EVQ66)
SOUND DESK
Midas M32 - Alternative desks and separate monitor desks can be brought in and recharged
MICS
5x Shure SM 58
4x Shure SM 57
1x Shure Beta. 57A
1x Shure Beta. 87
1x Shure Beta. 91
1x Shure Drum Mic Kit PGD MK 6.
2x QLX-D handheld system 58
2x QXL-D bodypack system (lavalier) body pack
1x Sennheiser e835
2x Sennheiser e935
3x Sennheiser e604
2x Sennheiser Shotguns (+ clamps)
We have a good selection of D.I.s, cables, stands and various z-bars and claws.
LIGHTING CONSOLE
ETC ION with fader wing and 2x monitors
LANTERN STOCK
2x Chauvet DJ Intimidator Spot 260
3x Chauvet DJ Intimidator Spot 260X
12x Chauvet DJ SlimPAR Pro H USB
4x Chauvet Ovation F-415FC
7x Chauvet Rogue R2X Spot
6x Chauvet Rogue R2X Wash
2x ETC Source 4WRD Zoom 15°-30°
4x ETC Source Four Jr Zoom 25°-50°
7x ETC Source Four PARNel
2x Generic Video Projector
6x I-Pix Satellite
2x LEDJ Astra 12 Quad Par
1x Look Solutions Unique 2.1
3x Selecon Acclaim Fresnel
2x Selecon Arena High Performance Fresnel
4x Selecon PLCYC-1 MKII LED Luminaire
5x Strand Lighting Cantata F
1x Strand Lighting ERS Zoom
HOUSELIGHTS
8x Generic Par 16 LED
12x I-Pix Satellite
7x Lanta Aurora Double Polaris
8x Strand Lighting Nocturne 500W
HAZER
Look Unique 2.1 hazer
AV
2x Fuji FP-Z8000 projectors
4x Fuji FP-Z6000 projectors
Please contact tomtech@theoldmarket.com for full immersive AV specifications - all equipment is subject to availability
Click here to view the full main space LX plot
ADDITIONAL INFORMATION
HOW TO FIND US + PARKING
Address: 11a Upper Market Street, Hove, BN3 1AS
TOM Stage Door What3Words: tone.dices.lively
The Old Market is located between Brighton and Hove town centres, near Brunswick Square. To view a map and for detailed directions, visit: theoldmarket.com/directions
As we are located in a residential area with narrow streets, there are parking restrictions and access issues for vehicles over 7.5 tonnes.
There is no freely-available parking directly at the venue. We have a dock by stage door for temporary loading. The nearest street parking for cars is on the seafront. Parking for trucks and coaches is on Madeira Drive.
HEALTH AND SAFETY AT TOM
TOM operates a PPE policy and recommends that local crew wear steel toe capped boots, hard hats and protective gloves during the load in and out. Visiting technicians and stage hands are not permitted to undertake working at height without providing relevant certification. Personal PPE is not provided by TOM.
ALL SOUND AND LX EQUIPMENT MUST BE IN FULL WORKING ORDER AND SAFE TO USE
Any equipment supplied by the hirer must comply with standards equivalent to British/EU safety standards. TOM will only work with equipment that meets relevant British/EU safety standards. Electrical and sound equipment should be sufficiently insulated to protect the user from electrical shock and the equipment should be protected by a suitable electrical trip mechanism.
It will be at the sole discretion of TOM staff to stop any use of equipment supplied by the hirer that does not meet these high standards or which causes concern for the health and safety of the persons using such equipment.
LICENSING AND SAFETY
TOM will advise the hirer of any curfews, inspections by licensing, fire or safety departments. All in-house equipment safety certificates are available on request.
Every hirer must supply evidence of Public Liability Insurance and risk assessments.
The hirer is to advise TOM of any strobe, water, fire, smoke, aerial activity during their performance. Helium balloons are not permitted in the venue.
Aerial performances are possible from one rigging point, subject to hirer providing their own rigger and performance specific risk assessment. Suspension from truss to be reviewed at installation.
The hirer must advise TOM if the performers have any special requirements, eg Wheelchair accessible facilities, PEEP requirements, induction loop, chaperone requirements etc.
Building hire includes:
2x Technicians
1x Duty Manager & appropriate Front of House Staff (for public performances)
FOH Staff, Stage Door, Show Crew and Technical Staff can be provided on request at additional cost.
Stage Door cover will be required if your tech team/company is greater than 4 persons. We reserve the right to insist on a second house technician depending on the size of your production.
Any hires going beyond 12pm will incur a recharge for staff taxis home.
HOUSE RULES
In addition to the usual health and safety procedures, we have the following House Rules for our Main House...
No open drinks on stage.
Please use bottles with lids. Exceptions for solo performers.
No confetti cannons.
Confetti drops and other uses of confetti and similar materials by arrangement.
Surcharge of £60 for mess on stage.
This includes spills, confetti, streamers, sand, glitter, major scuff marks etc.
Overhead rigged equipment requires a weight report.
Along with power management plans, to be supplied and signed off ahead of event.
No painting on stage at any time.
IN THE BOX
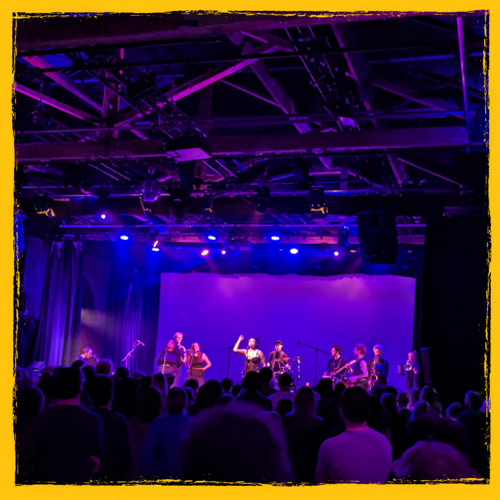
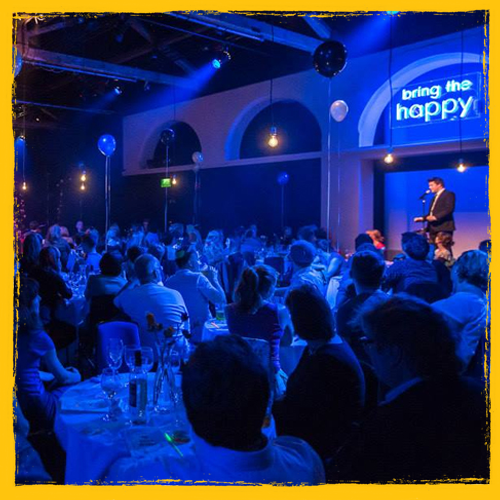
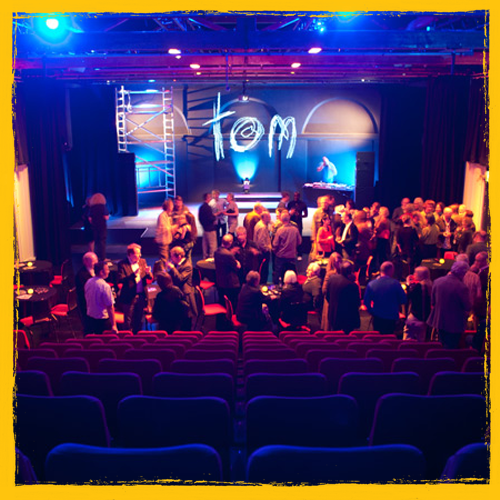
In The Box is a show format at The Old Market, which transforms our main space into a live event space with 360° projection.
The space can be standing room only, with a full capacity of 425, or seated with chairs and beanbags for a full capacity of 120.
Please note that capacity can be reduced if large areas of the room are needed as performance spaces.
Room dimensions: 14.5m x 11.1m
Projection
Projection surface dimensions: 50.5m x 4.65mm or 8192 x 754 pixels
Our projection surface is a fine, grey mesh, with splits for doorways/fire exits in four corners of the room.
Projectors:
2x Fuji FP-Z8000 projectors (one per short wall)
4x Fuji FP-Z6000 projectors (two per long wall)
Our projectors are controlled via an NDI network, fed by our PC running MadMapper. Projection content is usually sent via HDMI from a separate machine into the MadMapper PC, although occasionally we can host content within MadMapper.
There are a variety of ways content can be adapted or formatted to fit the box -for full specifications, please see our TOM In The Box - Content Preparation Guide.docx.
Sound
For some In The Box seasons, we install a 5.1 sound system in the space. However, if this is not the case, In The Box uses our regular PA system, which is as below:
6x D&B Q1 flown (D20 powered)
4x D&B Q-Sub ground stacked (D20 powered)
2x D&B B2 subs ground stacked (D20 powered)
2x D&B Y7P on sticks (D12 powered)
Please note that the PA is at one end of the space, and therefore any staging will be in front of the PA, which means onstage monitoring is extremely limited. It’s recommended that artists supply their own IEMs if they need additional monitoring apart from the main PA feed in the room.
Mics:
5x Shure SM 58
4x Shure SM 57
1x Shure Beta 57A
1x Shure Beta 87
1x Shure Beta 91
5x AKG CK91
1x Sennheiser e835
2x Sennheiser e935
3x Sennheiser e604
2x QLX-D handheld system 58
We have a good selection of D.I.s, cables, stands and various z-bars and claws
Lighting
Due to the nature of the projection space, lighting and haze is used sparingly during these shows. However, there are some fixtures available – plot and patch list available on request.
Lighting console:
ETC ION with fader wing
LX stock:
4x Chauvet Rogue R2 spot
1x Chauvet Rogue R2X spot
2x Chauvet Rogue R2X Wash
8x Strand Lighting Nocturne 500W (house lights)
7x Lanta Aurora Double Polaris (house lights)
Look Unique 2.1 Hazer
Staging
We have a stock of steel decks in house, which can be configured in a variety of ways to make staging in the space. There is no set stage area, however it tends to be either a small stage in the centre of the room, or a larger stage at one end underneath the PA.
Steel decks:
2x 8’x8’
6x 6’x4’
1x 4’x4’
Variety of leg heights between 30-75cm.
TOM’S BAR
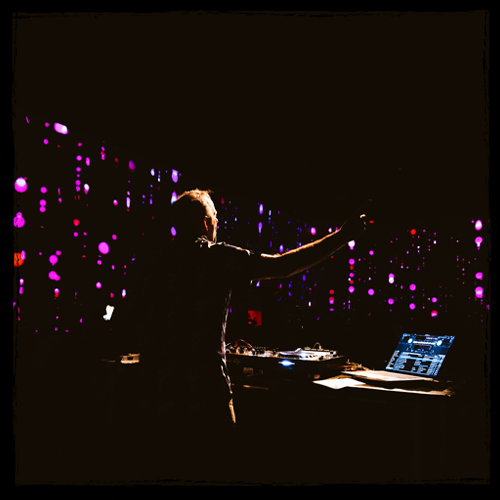
TOM’s bar can be configured to host small events, with a total capacity of 80 (?). There is a fixed, permanent stage at one end of the room, and tech can be as simple as 1 microphone and a speaker, up to a small PA with engineer. We also have a short throw projector over the stage, which can be connected via HDMI cable on request.
Simple set up:
1x dB Technologies B-Hype 10
1x Shure SM58
Tech supported set up:
1x friendly & professional audio engineer
2x dB Technologies B-Hype 10
Alto Zephyr ZMX164FXU 16-channel mixer
2x Shure SM58 or SM57
2x DI boxes
Please note there are no monitors available in this space.